

Stair Tutorial
Here is an overview of stair design and how to model different types of stairs in 3DHA and other simple design programs.
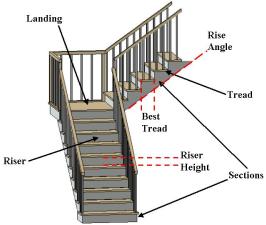
Also see these scaled stair plans that can be pasted into your own plans.
Where to go from here
- See the alternating tread stair, a loft stair with its sizes drawn on the sketch.
- Read how to use template files for a customized home plan.
- See how to grab plans from magazines and books.
- Browse the rest of the CountryPlans library.
- Ask about stairs in our discussion forum.