

Building a Simple Barn
An owner built 12x18 cabin and storage shed in Justin, Texas, raised on a post and pier foundation and built from the Little House Plans Kit.

Greetings from Mike Nyikos in Justin, Texas.
Here are some progress pictures of my 12 x 18 Cabin/Storage Shed I’d like to share with countryplans.com readers. I live in Texas and was needing some storage space so I decided to build the 12 x 18 cabin from the Little House Plans Kit. I plan on building the larger (14’x24’) cabin up in Canada in a few years but wanted to get an idea of what to expect.
Framing the walls and roof


Here are two photos of the walls and roof framing. You can see we did the center ridge board supporting both rafters and then clipped the bottom of the rafters to the top plate of the wall with hurricane clips. For a larger structure we would either install loft joists or collar ties to keep the walls from wanting to spread.

Roof sheathing and buttoning up for winter
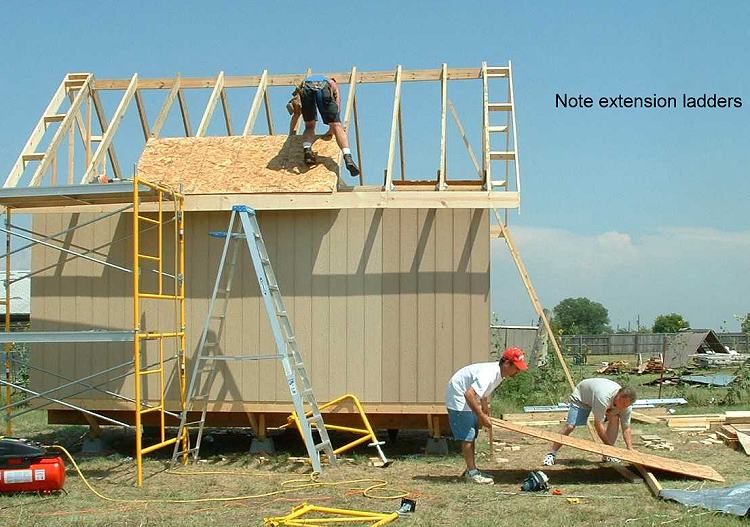

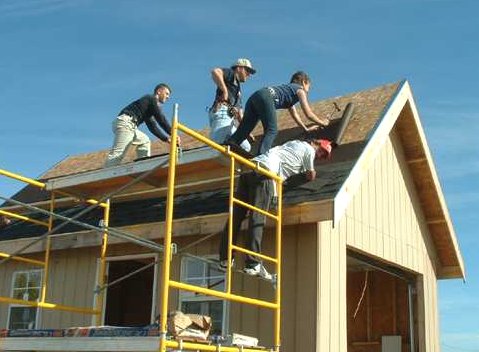

Everyone has fun with the steep roof! From Mike: “Boy that 12/12 roof was tricky but with the help of some roof jacks and the scaffold it worked out OK.” And, as Paul McCartney used to say, “We get by with a little help from our friends.”
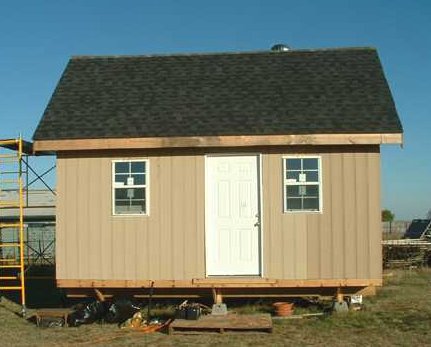
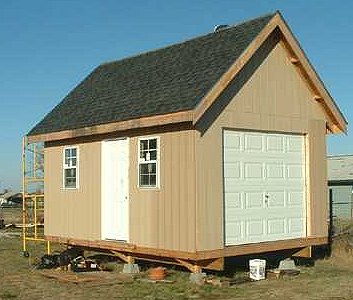
Here we are out of the weather and ready to button up for the winter.
Where to go from here
- Visit the CountryPlans home page.
- Browse the Owner Builder Gallery for stories of other projects.
- Ask general questions about building cabins and small houses in our forum.